On clay soil in climate zone H1, laying a traditional concrete slab for a new house can be enough to blow the carbon budget even before a wall is erected. Since the tightening of the RE2020 thresholds on January 1, 2025, the construction Ic indicator has risen to 530 kg CO₂eq/m² for individual houses, compared to around 640 kg in the previous period. Building an ecological house today means first dealing with this carbon constraint, not just choosing a “green” insulation.
RE2020 Carbon Thresholds: What Really Blocks on the Construction Site
RE2020 is often referred to as an insulation standard. In reality, the most constraining aspect concerns the carbon weight of materials over the entire life cycle of the building.
With the threshold lowered to 530 kg CO₂eq/m², a traditional reinforced concrete frame not offset by bio-sourced materials becomes very difficult to justify. Feedback from construction sites confirms that project owners find themselves having to choose between completely redesigning the structural design or compensating with high carbon storage capacity insulations.
In practice, recent projects show that wood, straw, and cellulose wadding are no longer just activist options but regulatory necessities. A builder who still offers all-concrete solutions without a documented carbon strategy risks not obtaining the compliance certificate at the end of the project. The resources available on maisons-eco-durables.fr help identify construction methods compatible with these new thresholds.
Wood Frame and Bio-Sourced Insulations: Choosing Based on Terrain and Climate
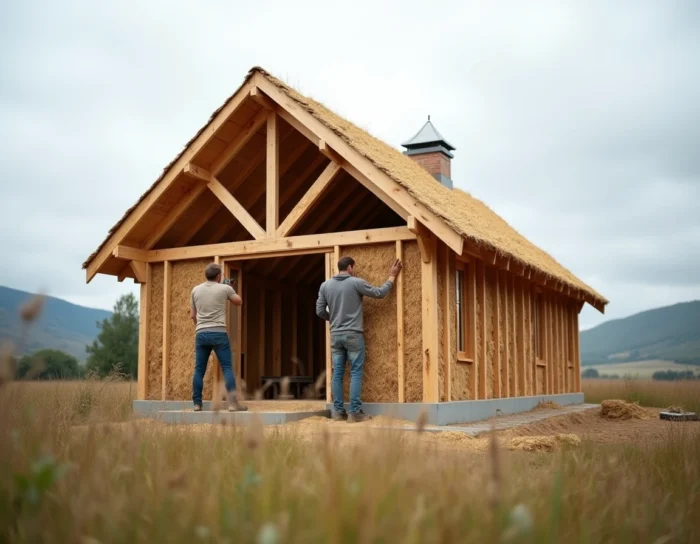
The common reflex is to choose a wood frame by default for building an ecological house. This is often relevant, but not always sufficient.
On land exposed to prevailing winds in the Atlantic zone, a wood frame alone does not address the issue of thermal inertia. Wood is an excellent insulator, but it stores little heat. In summer, without thermal mass, the house overheats. RE2020 now includes a summer comfort indicator (the number of discomfort degree-hours), and a poorly calibrated project on this point will be rejected.
Combining wood framing with heavy materials inside (rammed earth partitions, hemp concrete slab, compressed earth brick partitions) allows for a combination of low carbon footprint and sufficient inertia. Feedback varies on this point depending on the climate zone, but the principle remains the same: one does not choose a construction method without first analyzing the thermal behavior of the building in both summer and winter.
Bio-Sourced Insulations: Do Not Confuse Performance with Thickness
Wood wool, cellulose wadding, and straw offer thermal conductivities similar to conventional insulations. Their carbon advantage is clear: they store CO₂ instead of emitting it during their production.
- Blown cellulose wadding adapts well to lost attics and wood frame boxes, with a good performance-price ratio for insulating vertical walls.
- Wood wool in rigid panels is suitable for walls and roofs, with a high thermal phase shift capacity that delays the penetration of summer heat.
- Straw, used as infill in framing, has the lowest carbon footprint among common insulations, but requires careful implementation to avoid moisture problems.
The choice between these materials depends as much on the construction element concerned as on the budget. A realistic eco-construction project often mixes two or three insulations depending on the walls.
Heating and Energy Production: Size Before Equipping
In many projects, it is observed that the choice of heating system comes too early in the thought process. A heat pump or pellet stove is selected before stabilizing the building envelope.
A well-insulated ecological house consumes very little heating energy. If insulation and airtightness are properly sized, heating needs drop to the point that equipment designed for a standard house becomes oversized (and therefore ineffective).
Stabilizing the thermal envelope before choosing the heating system avoids oversizing and additional costs. A RE2020 thermal study conducted in advance allows for knowing the actual needs in kWh/m²/year and selecting the appropriate equipment.
Solar Panels and Self-Consumption: A Calculation to Make Early
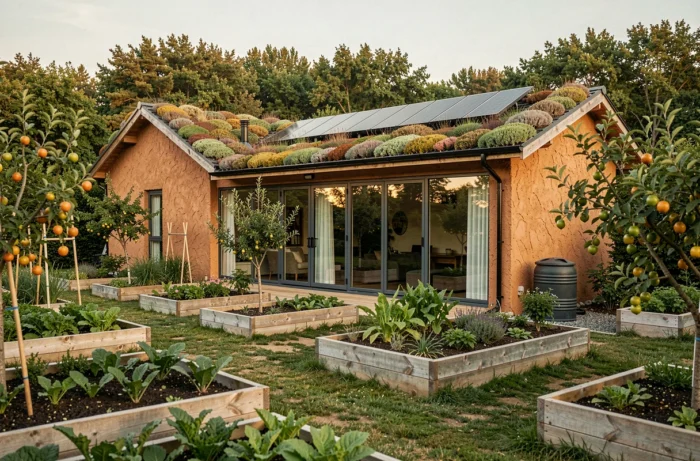
RE2020 values local renewable energy production. For an individual house, photovoltaic panels for self-consumption remain the most accessible solution. Their economic interest depends on the roof orientation, sunlight zone, and household consumption profile.
A often overlooked point: the integration of the panels must be planned from the design of the frame, not added later. The additional weight, airtightness, and routing of electrical conduits are much easier to manage when they are integrated into the initial plan.
Budget for an Ecological House: The Items That Really Affect the Price
The additional cost of an ecological construction compared to a conventional house is subject to many contradictory estimates. In practice, the gap mainly depends on three factors.
- The construction method: a wood frame with bio-sourced insulation often costs more to build than an insulated concrete block from the outside, but generates savings over time due to reduced energy consumption.
- The level of renewable energy equipment: solar panels, thermodynamic water heaters, and double-flow ventilation represent a significant initial investment, amortized over several years.
- The complexity of the terrain: clay or sloped soil increases the cost of foundations, regardless of the chosen construction method.
Rather than seeking a “typical” price per square meter, it is beneficial to have several scenarios costed by a project manager or a thermal engineering firm. The insulation item often represents the best return on investment for a sustainable housing project.
Building an ecological house in 2026 is primarily guided by carbon regulations and the actual thermal behavior of the building. Bio-sourced materials, orientation, heating sizing, and local energy production form a coherent whole, provided they are addressed in the right order: envelope first, equipment second.